

- Status Sold
- Sale Price $670,000
- Bed 4
- Bath 2.1
- Location Mount Prospect
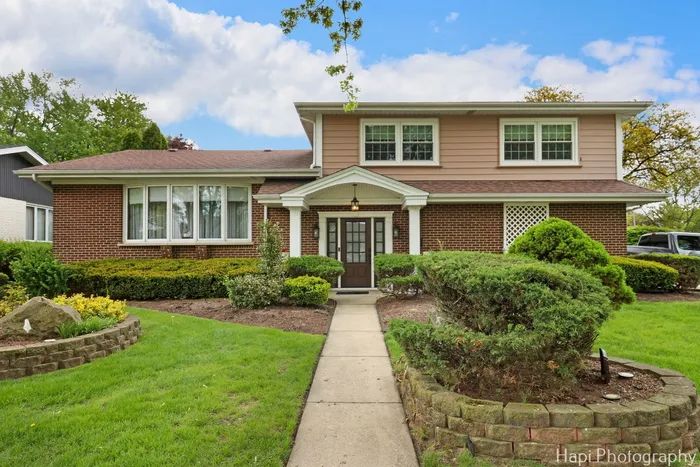
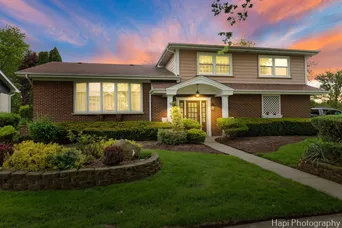
Prepare to be impressed by this rare gem-homes like this seldom come to market. This expansive residence boasts four generously sized bedrooms and 2.5 bathrooms, offering ample space for comfortable living. As you enter, you're greeted by a beautiful foyer leading into a spacious living area adorned with solid wood floors. The separate, exquisite dining room sets the stage for memorable gatherings, while the amazing kitchen features solid wood cabinets, stainless steel appliances, granite countertops, and a cozy breakfast area. Upstairs, the primary suite offers a full custom bathroom and a walk-in closet. Three additional large bedrooms provide plenty of closet space and are bathed in natural sunlight.Upstairs bedrooms area has hardwood floors under the carpet. The main level includes a large family room, completely updated with custom built-ins surrounding the fireplace, a half bath, and direct access to your private backyard oasis. The basement area is perfect for additional entertainment and houses the utility and laundry areas. Step outside to a backyard like no other, featuring a custom-built grill area, two seating areas, a custom pergola, a pond, and a shed. The oversized two-car garage and beautifully landscaped front and back yards, complete with a custom brick fence and evergreen trees, add to the home's charm. Lovingly cared for by an extraordinary family, this remarkable home is truly a rare find. Don't miss the opportunity to make it yours-schedule a viewing today!
General Info
- Property Type Detached Single
- List Price $680,000
- Sale Price $670,000
- Taxes $9,470
- Assessments Not provided
- Assessments Include Not provided
- Market Time 7 days
- Year Built 1974
- Square Feet Not provided
- Listed by Rusmir Tufo Prime Location Realty INC
- Source MRED as distributed by MLS GRID
Rooms
- Total Rooms 9
- Bedrooms 4
- Master Bedroom 15X14
- Bedroom 2 14X11
- Bedroom 3 12X12
- Bedroom 4 11X10
- Bathrooms 2.1
- Other Rooms
- Foyer 10X09
- Recreation Room 24X22
- Dining Room 16X12
- Family Room 20X15
- Kitchen 19X10
- Laundry 21X10
- Living Room 24X14
Features
- Heat Natural Gas
- Air Conditioning Central Air
- Appliances Range, Microwave, Dishwasher, Refrigerator, Washer, Dryer, Disposal, Range Hood, Gas Cooktop, Gas Oven
- Amenities Sidewalks
- Parking Garage Door Opener, On Site, Garage Owned, Attached, Garage
- # of Spaces 2 spaces
- Age 51-60 Years
- Exterior Not provided
Based on information submitted to the MLS GRID as of 10/25/2026 5:02 AM. All data is obtained from various sources and may not have been verified by broker or MLS GRID. Supplied Open House Information is subject to change without notice. All information should be independently reviewed and verified for accuracy. Properties may or may not be listed by the office/agent presenting the information.


