

- Status Sold
- Sale Price $800,000
- Bed 3
- Bath 3
- Location Prospect Heights
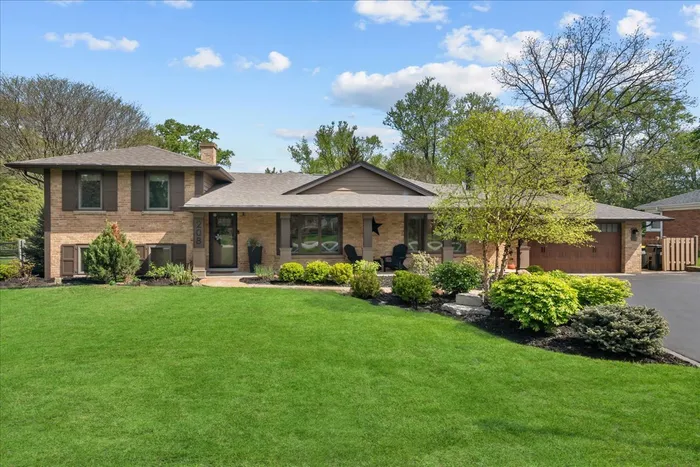

Completely Renovated, Like-New Home on a Stunning Half-Acre Lot. This beautifully updated 3-bedroom, 3-bathroom home with an attached 2-car garage is situated on a breathtaking half-acre lot at the end of a quiet dead end street. Designed with modern living in mind, the spacious open layout makes this home feel brand new. Inside, you'll be welcomed by a show-stopping family room featuring soaring volume ceilings, expansive windows that flood the space with natural light, and sweeping views of the serene backyard. The bright, modern kitchen is truly the heart of the home, offering a large island, ample cabinetry, an impressive walk-in pantry (with room for a second refrigerator), and seamless flow to the dining area, family room, and outdoor living spaces. Also on the main floor is a separate formal dining room and a cozy living room/den complete with a fireplace-ideal for a home office or reading retreat. The primary suite is a true sanctuary with room for a sitting area, generous closet space, and a spacious en-suite bathroom. Extensive recent updates include: New tear-off roof, Two new furnaces, New hot water heater, New gutters and gutter guards, Renovated second-floor bathroom, New water treatment system, New sump pump, Epoxy floors in the garage and basement, Upgraded kitchen, Fresh landscaping with landscape lighting, Updated basement, primary suite, dining room, and hardwood floors throughout. The backyard is the crown jewel-designed for relaxation and entertaining. Enjoy two professionally built sheds, a fire pit, hammock area, expansive patio, and a large deck that create a true outdoor oasis. Located in the award-winning Hersey High School district and close to everything, this exceptional property is a rare find and an incredible opportunity!
General Info
- Property Type Detached Single
- List Price $789,500
- Sale Price $800,000
- Taxes $8,714
- Assessments Not provided
- Assessments Include Not provided
- Market Time 3 days
- Year Built Not provided
- Square Feet Not provided
- Listed by Shaun Raugstad Coldwell Banker Realty
- Source MRED as distributed by MLS GRID
Rooms
- Total Rooms 10
- Bedrooms 3
- Master Bedroom 21X21
- Bedroom 2 14X10
- Bedroom 3 14X9
- Bathrooms 3
- Other Rooms
- Breakfast Room 17X13
- Recreation Room 24X21
- Family Room - Down 16X14
- Pantry 14X4
- Deck 27X21
- Dining Room 13X12
- Family Room 23X21
- Kitchen 19X13
- Laundry 17X10
- Living Room 14X14
Features
- Heat Natural Gas, Forced Air, Sep Heating Systems - 2+, Zoned
- Air Conditioning Central Air, Zoned
- Appliances Microwave, Dishwasher, Refrigerator, Washer, Dryer, Disposal, Stainless Steel Appliance(s)
- Parking Asphalt, On Site, Attached, Garage
- # of Spaces 2.5 spaces
- Age 41-50 Years
- Exterior Not provided
Based on information submitted to the MLS GRID as of 10/25/2026 5:02 AM. All data is obtained from various sources and may not have been verified by broker or MLS GRID. Supplied Open House Information is subject to change without notice. All information should be independently reviewed and verified for accuracy. Properties may or may not be listed by the office/agent presenting the information.


